
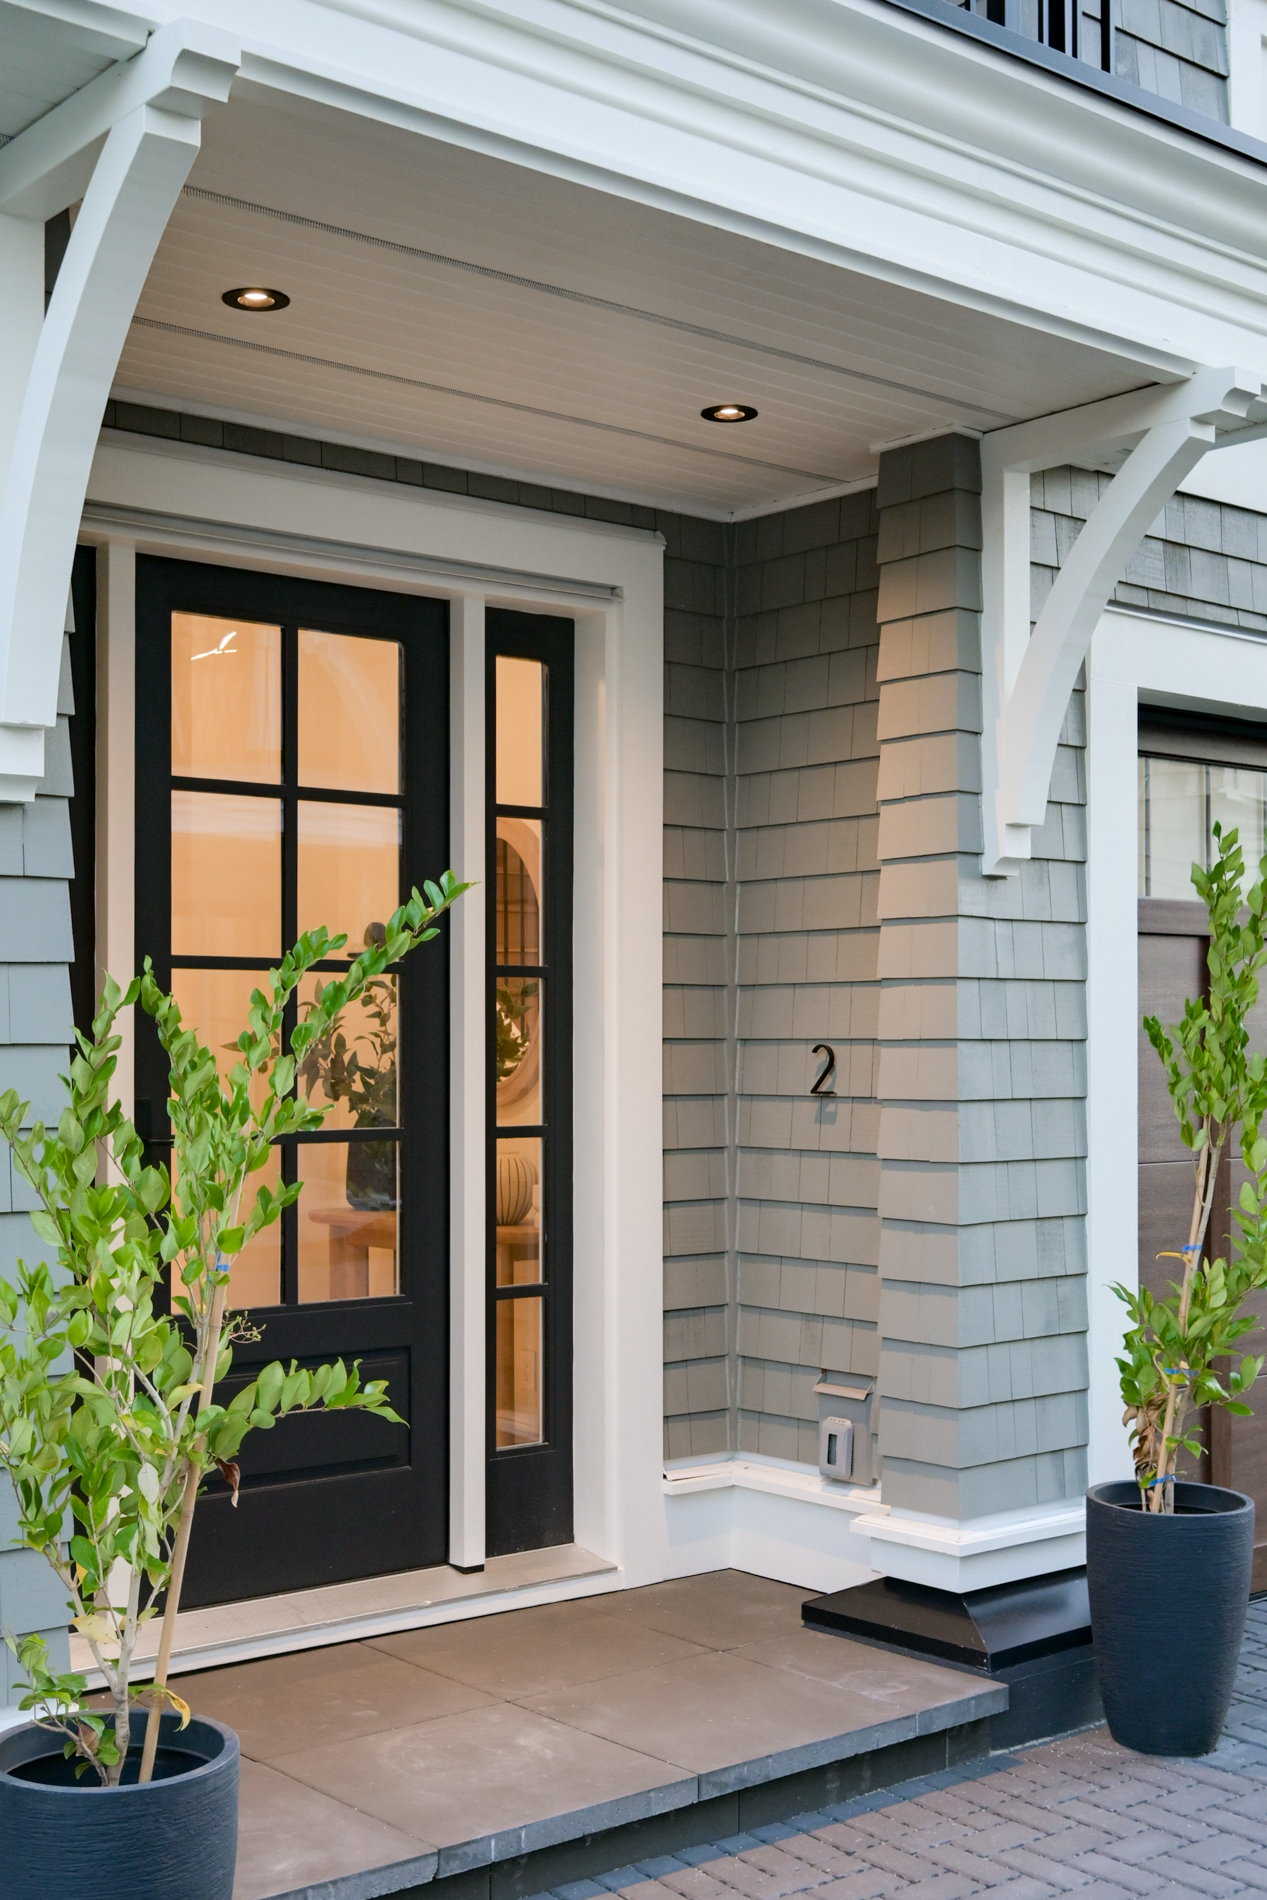
Building A · South-facing
Townhome 2
The bright one. Southern exposure, the largest layout, a walk-in closet off the primary, and a private patio off the den.
$1,399,000
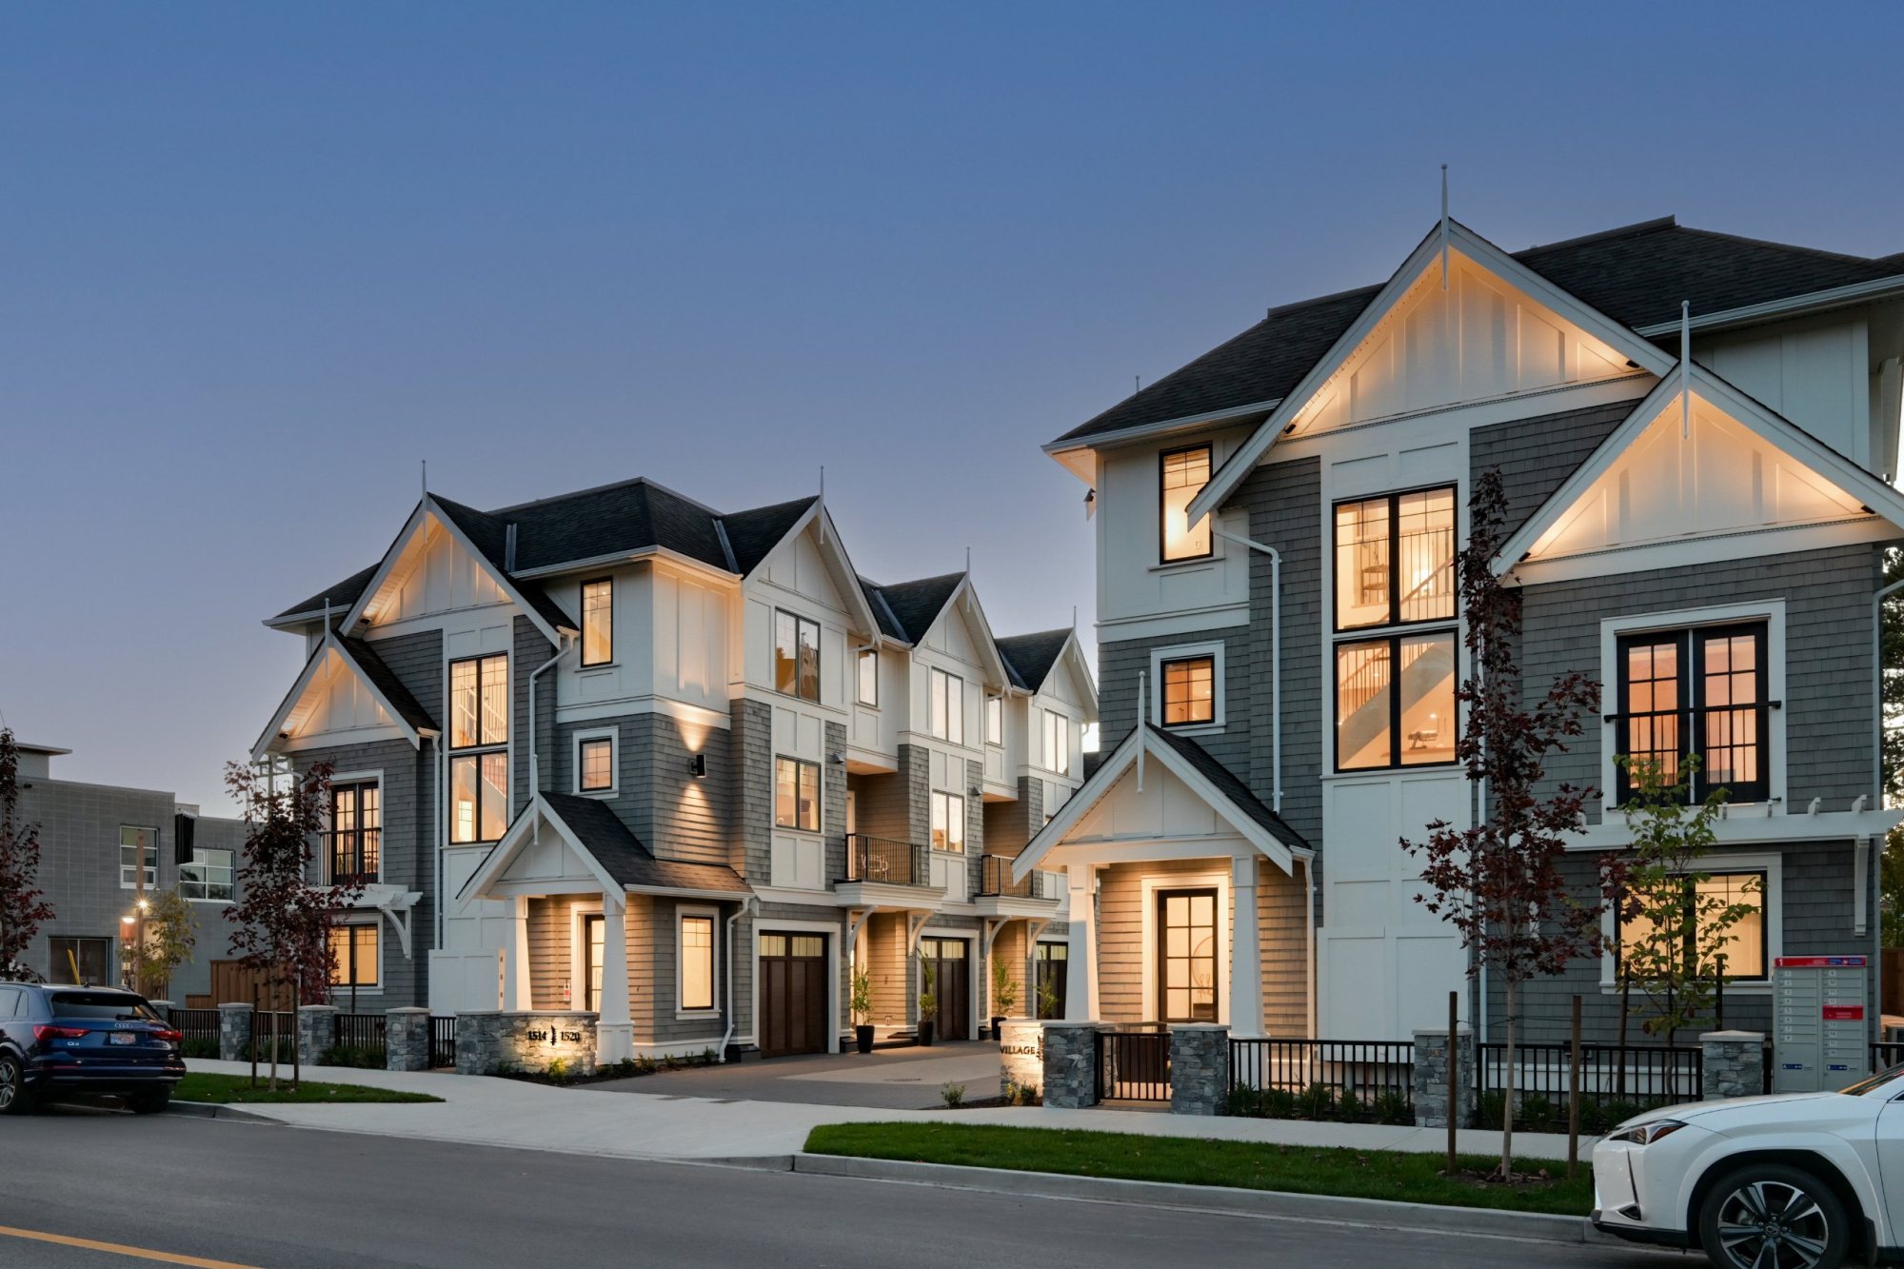
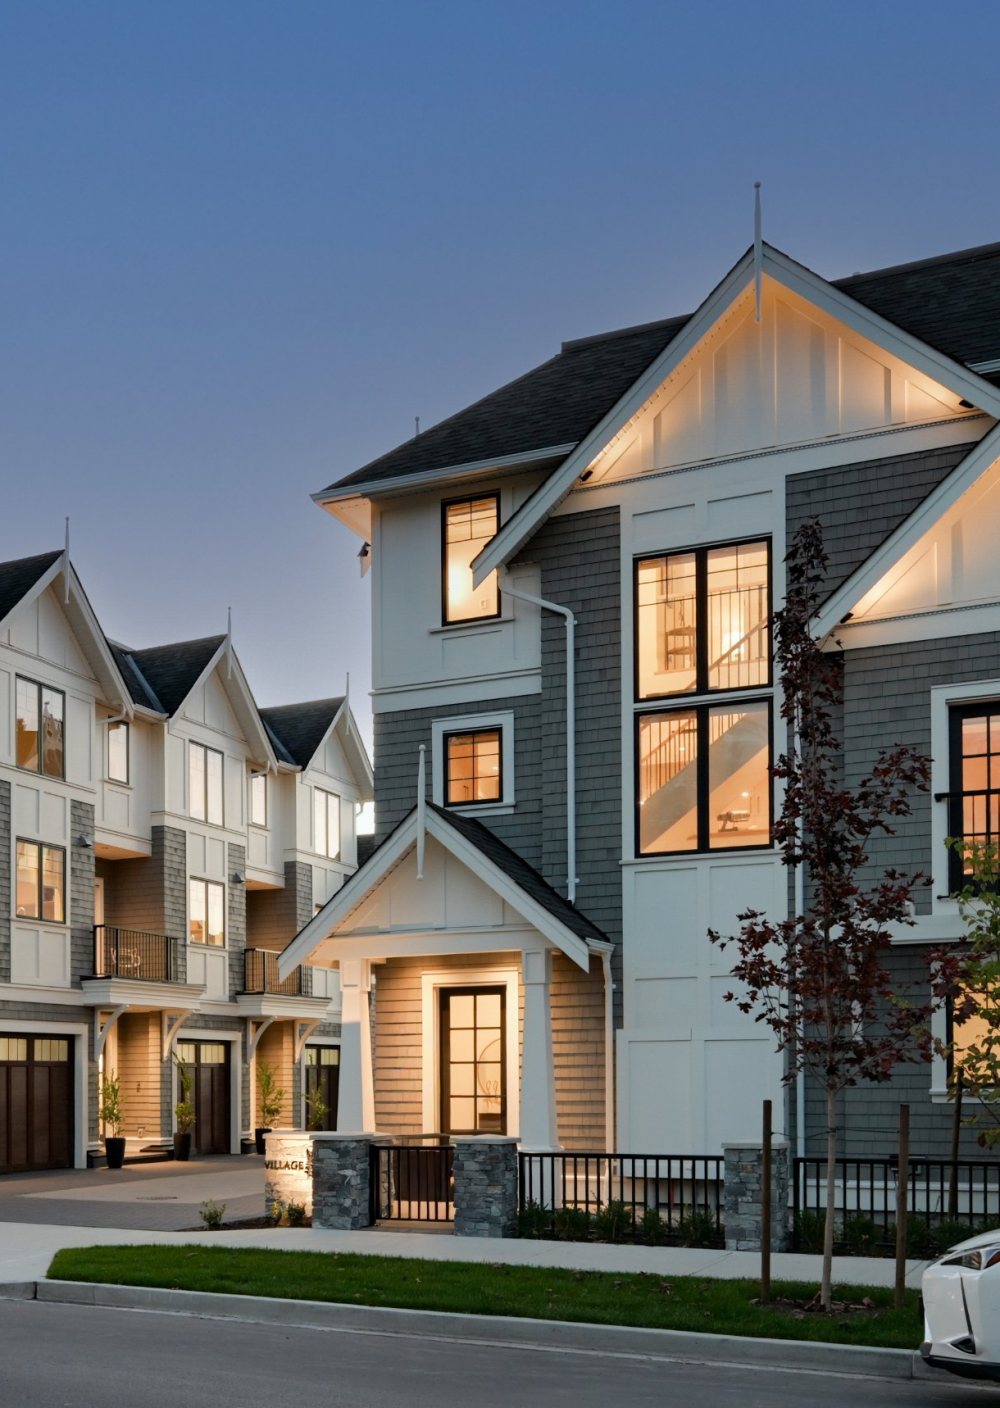
Victoria, BC
Completed and ready to tour | 2 & 3 storey townhomes
From $1,349,000
Completed and ready to tour
2 & 3 storey townhomes
From $1,349,000
The tour
Take a 90-second tour of our beautifully crafted townhomes near Oak Bay Village.
Location. Location. Location.
Village Landing sits on Foul Bay Road, just off Oak Bay Avenue. The cafés, shops and patios of Oak Bay Village are a short walk away, with the marina and Willows Beach close by. Select a circle on the photo to explore.
Design & Finishings
Crafted by Zebra Design Group, each home reflects a commitment to quality in both design and construction. Clean, contemporary interiors are paired with natural wood and stone, creating spaces that feel refined yet comfortable. Thoughtful layouts, 9’ ceilings, large windows, and a well-appointed kitchen come together with durable, high-quality finishes, built to look good today and perform for years to come.
Photographed in the completed show home, October 2026.
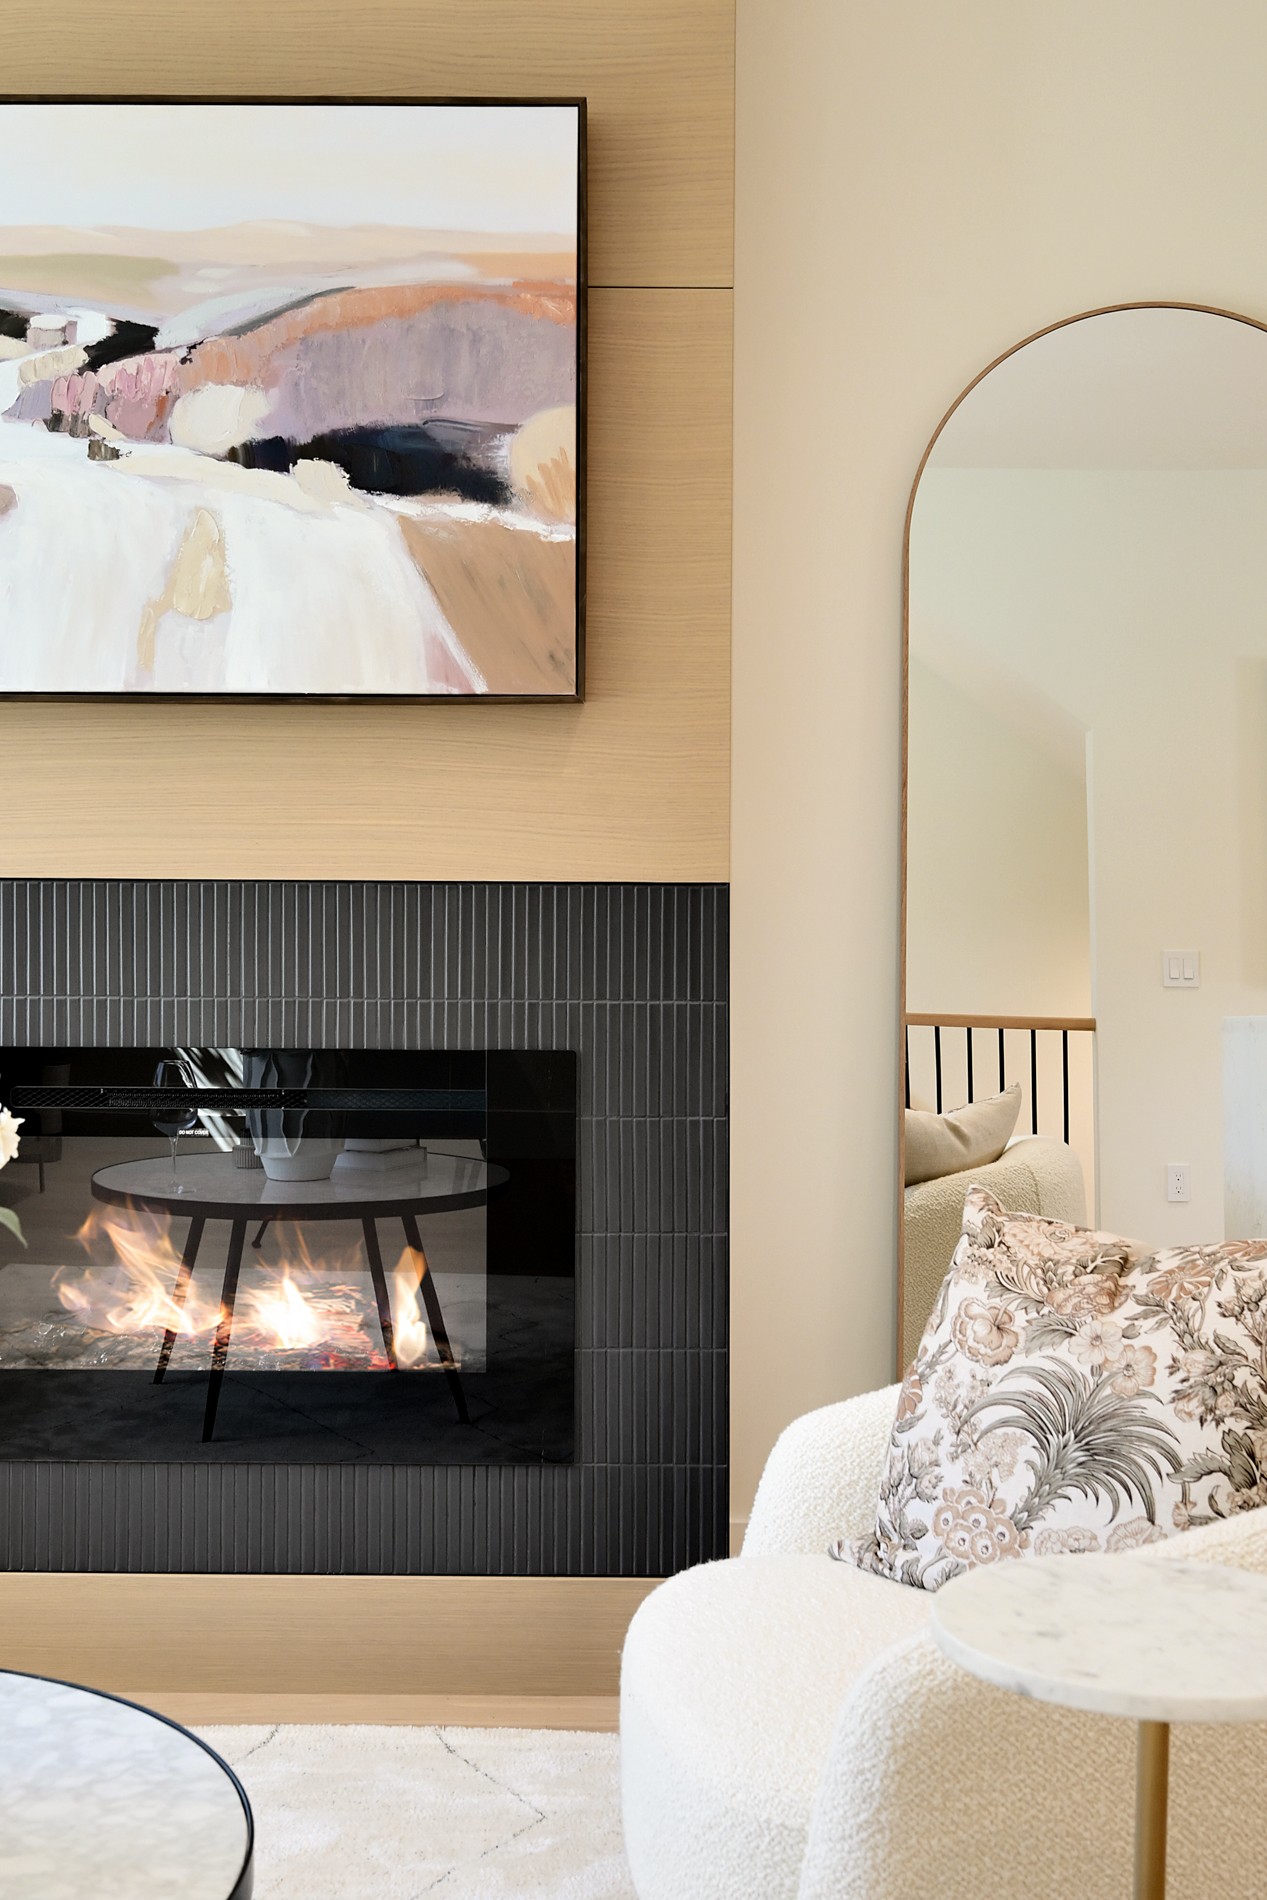
Feature fireplace, oak surround
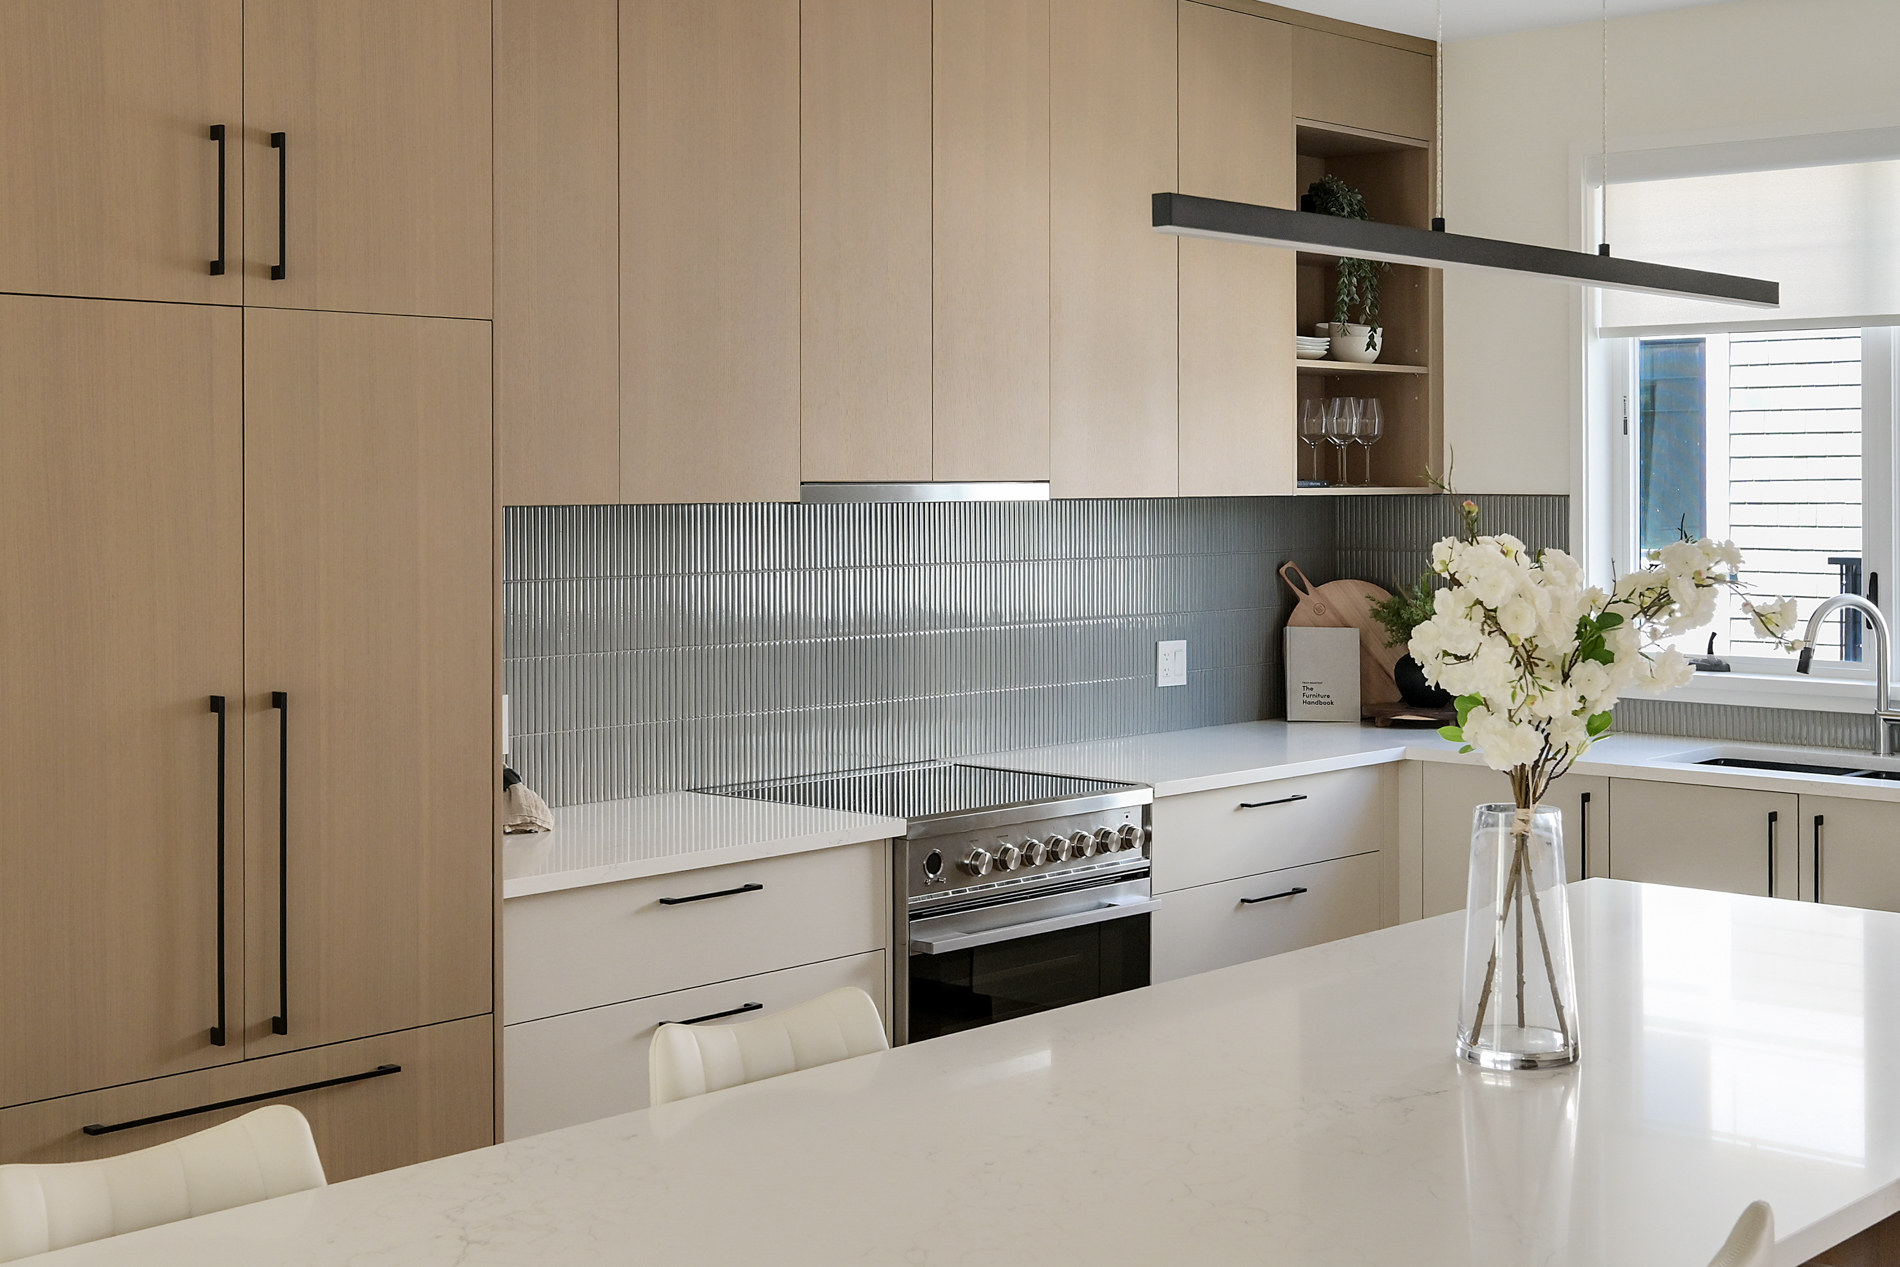
White oak cabinetry, 10-ft quartz island
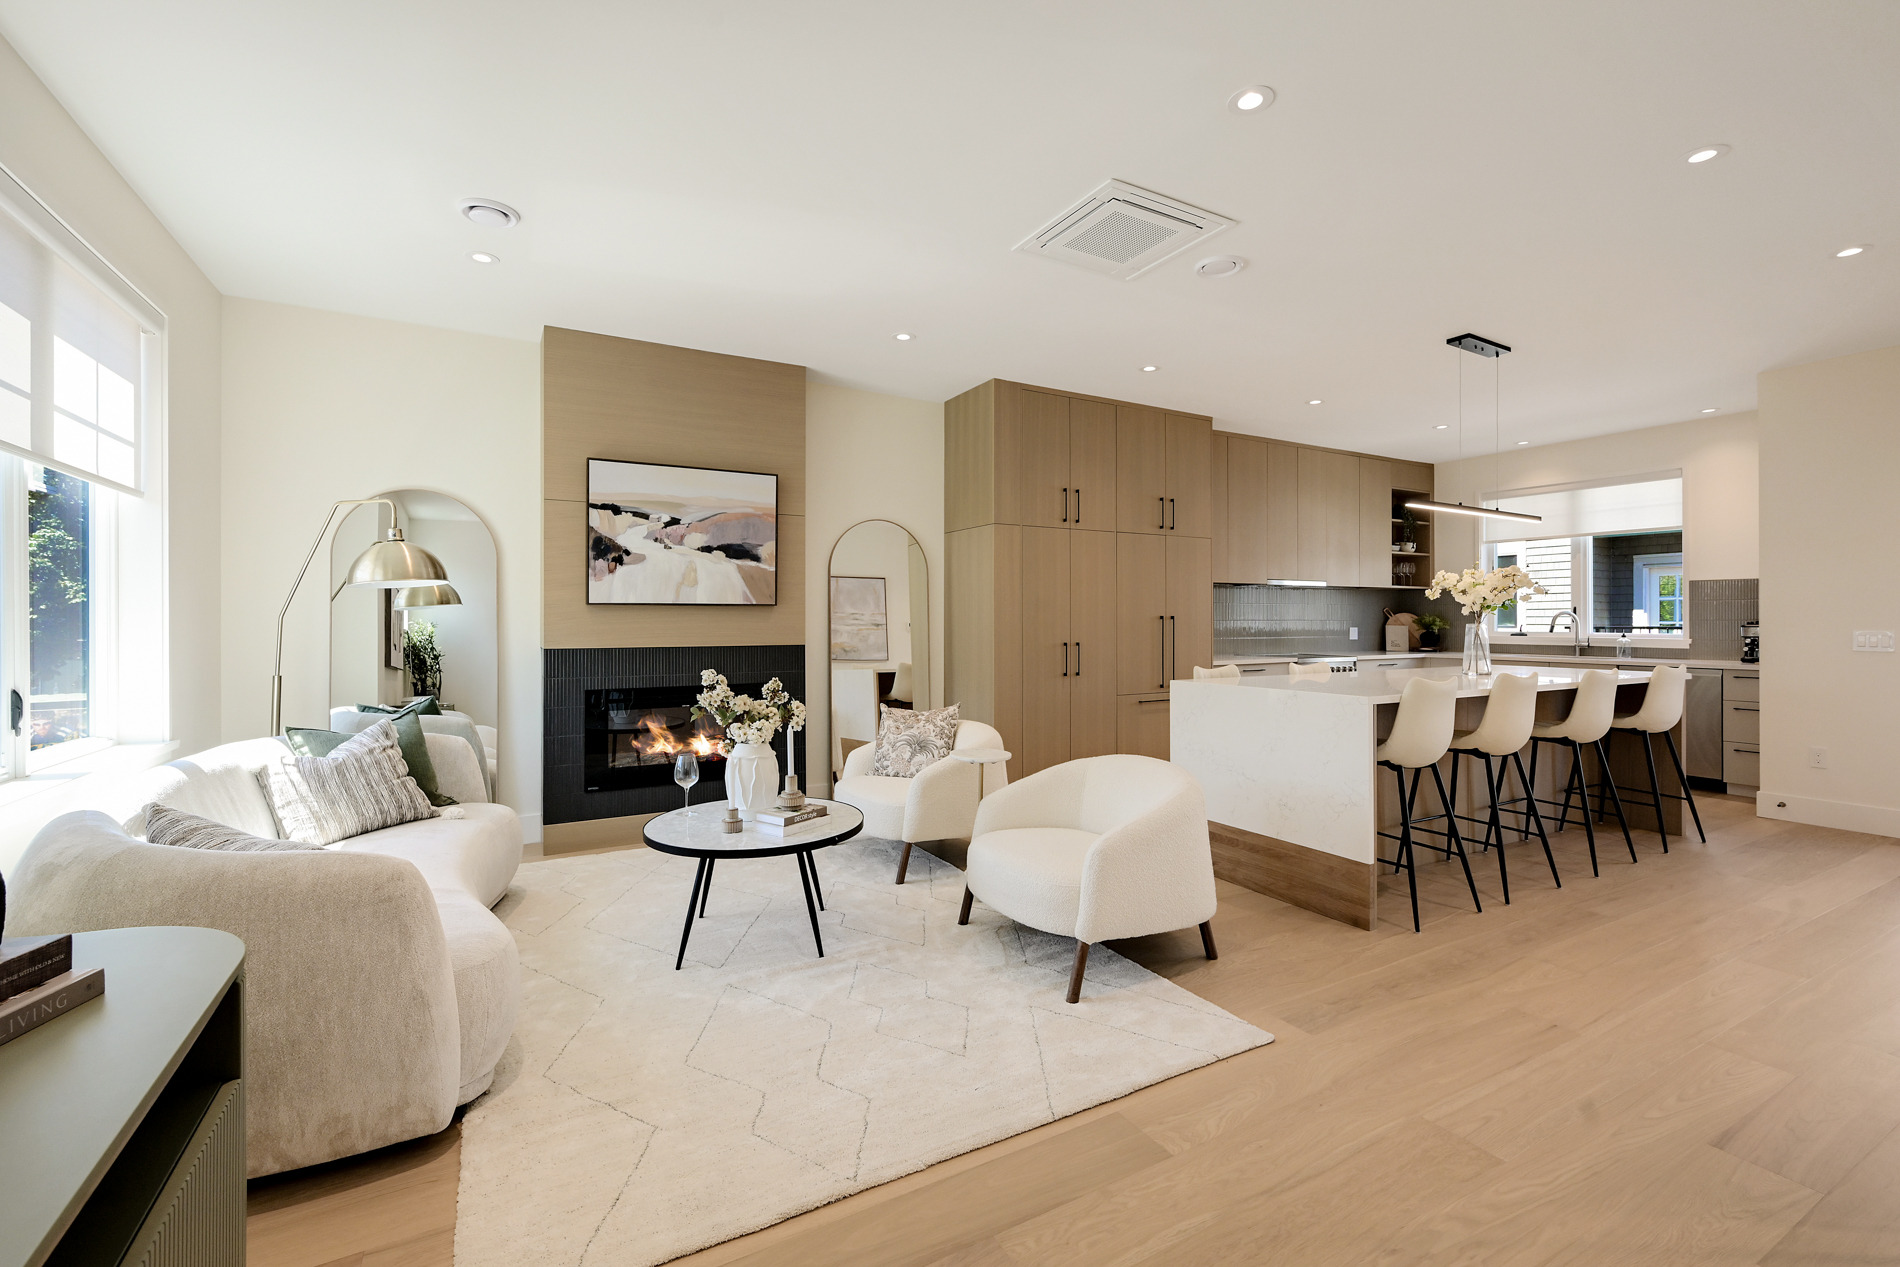
Main level, 9-foot ceilings
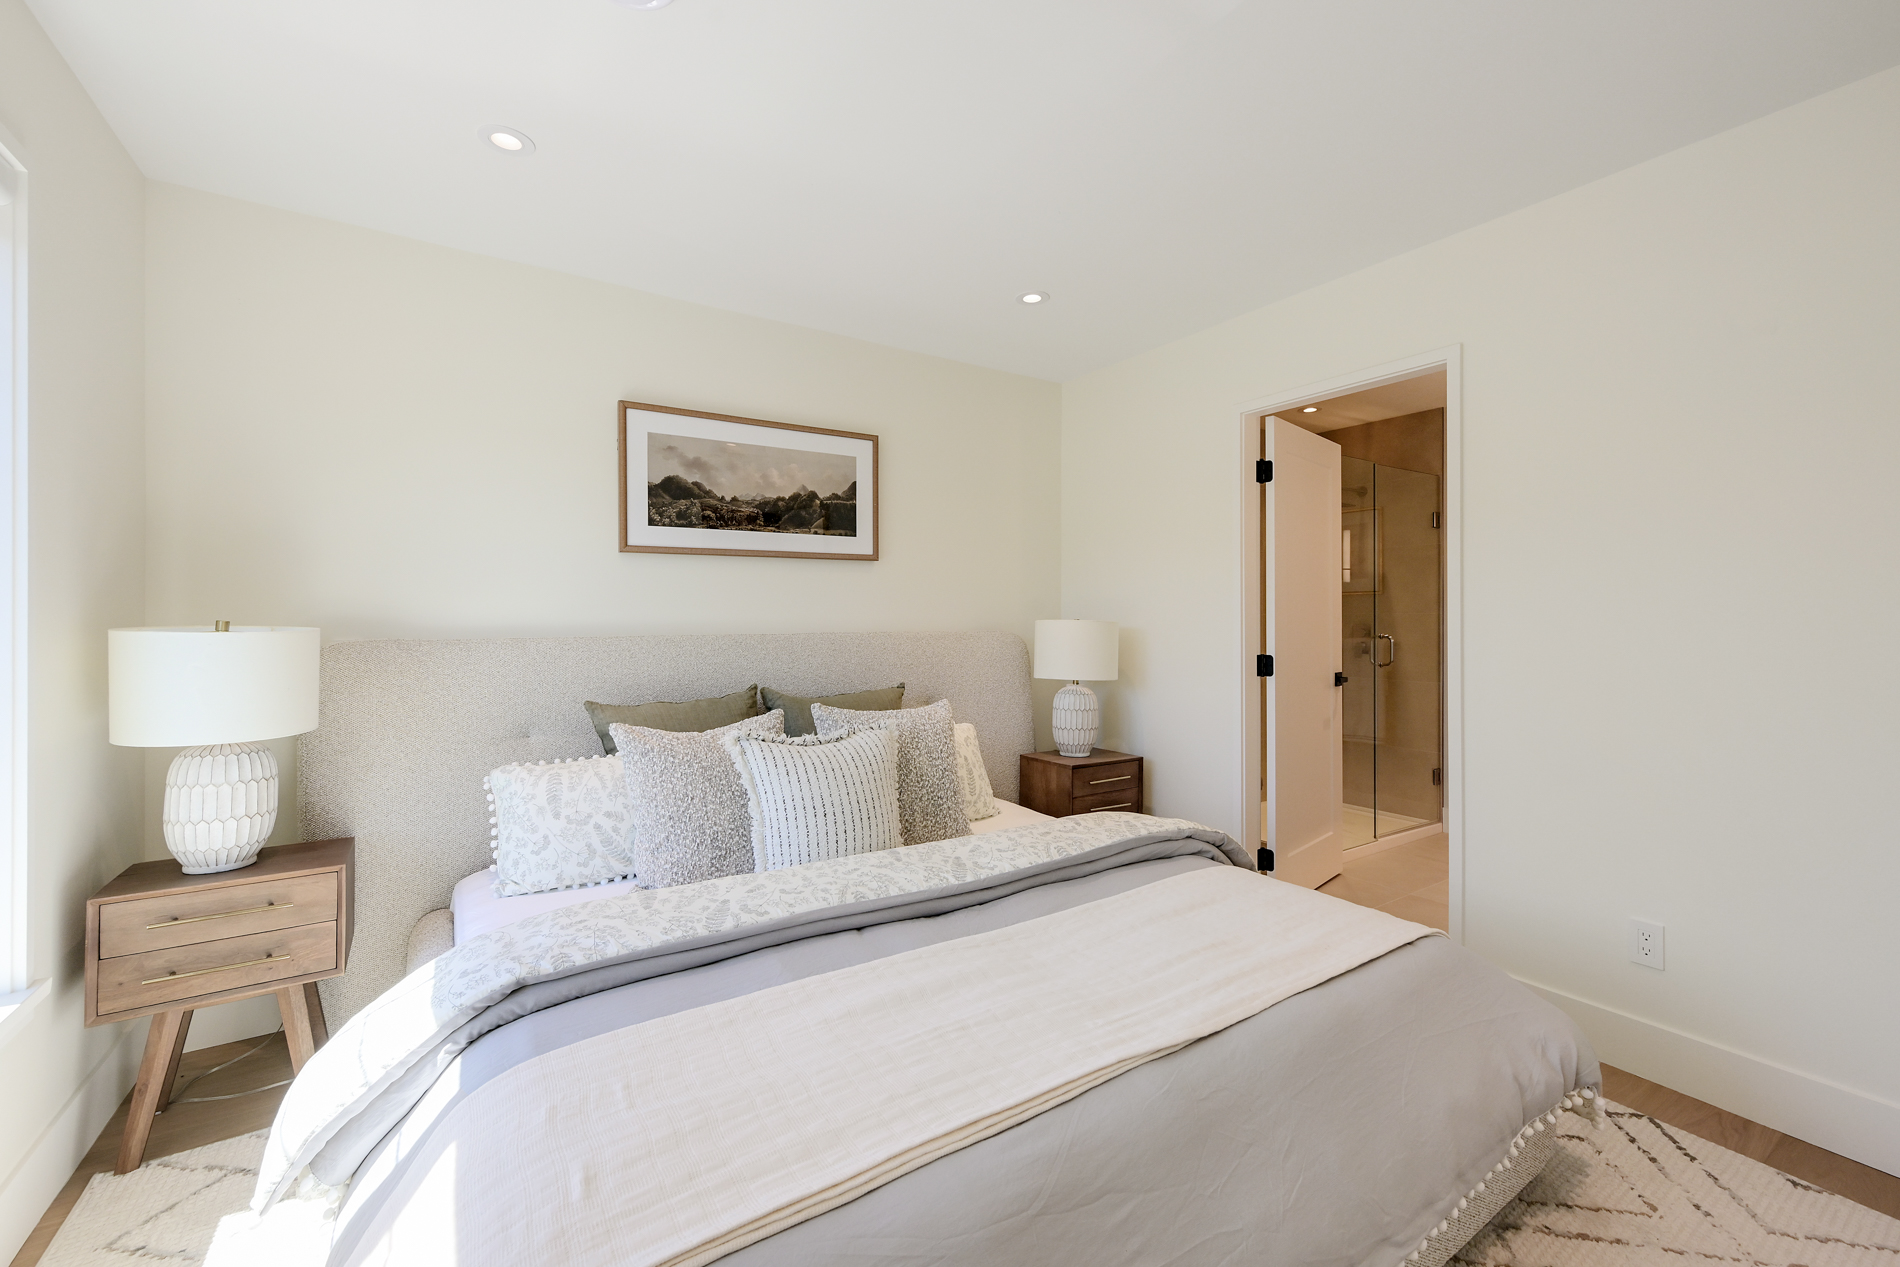
Primary bedroom
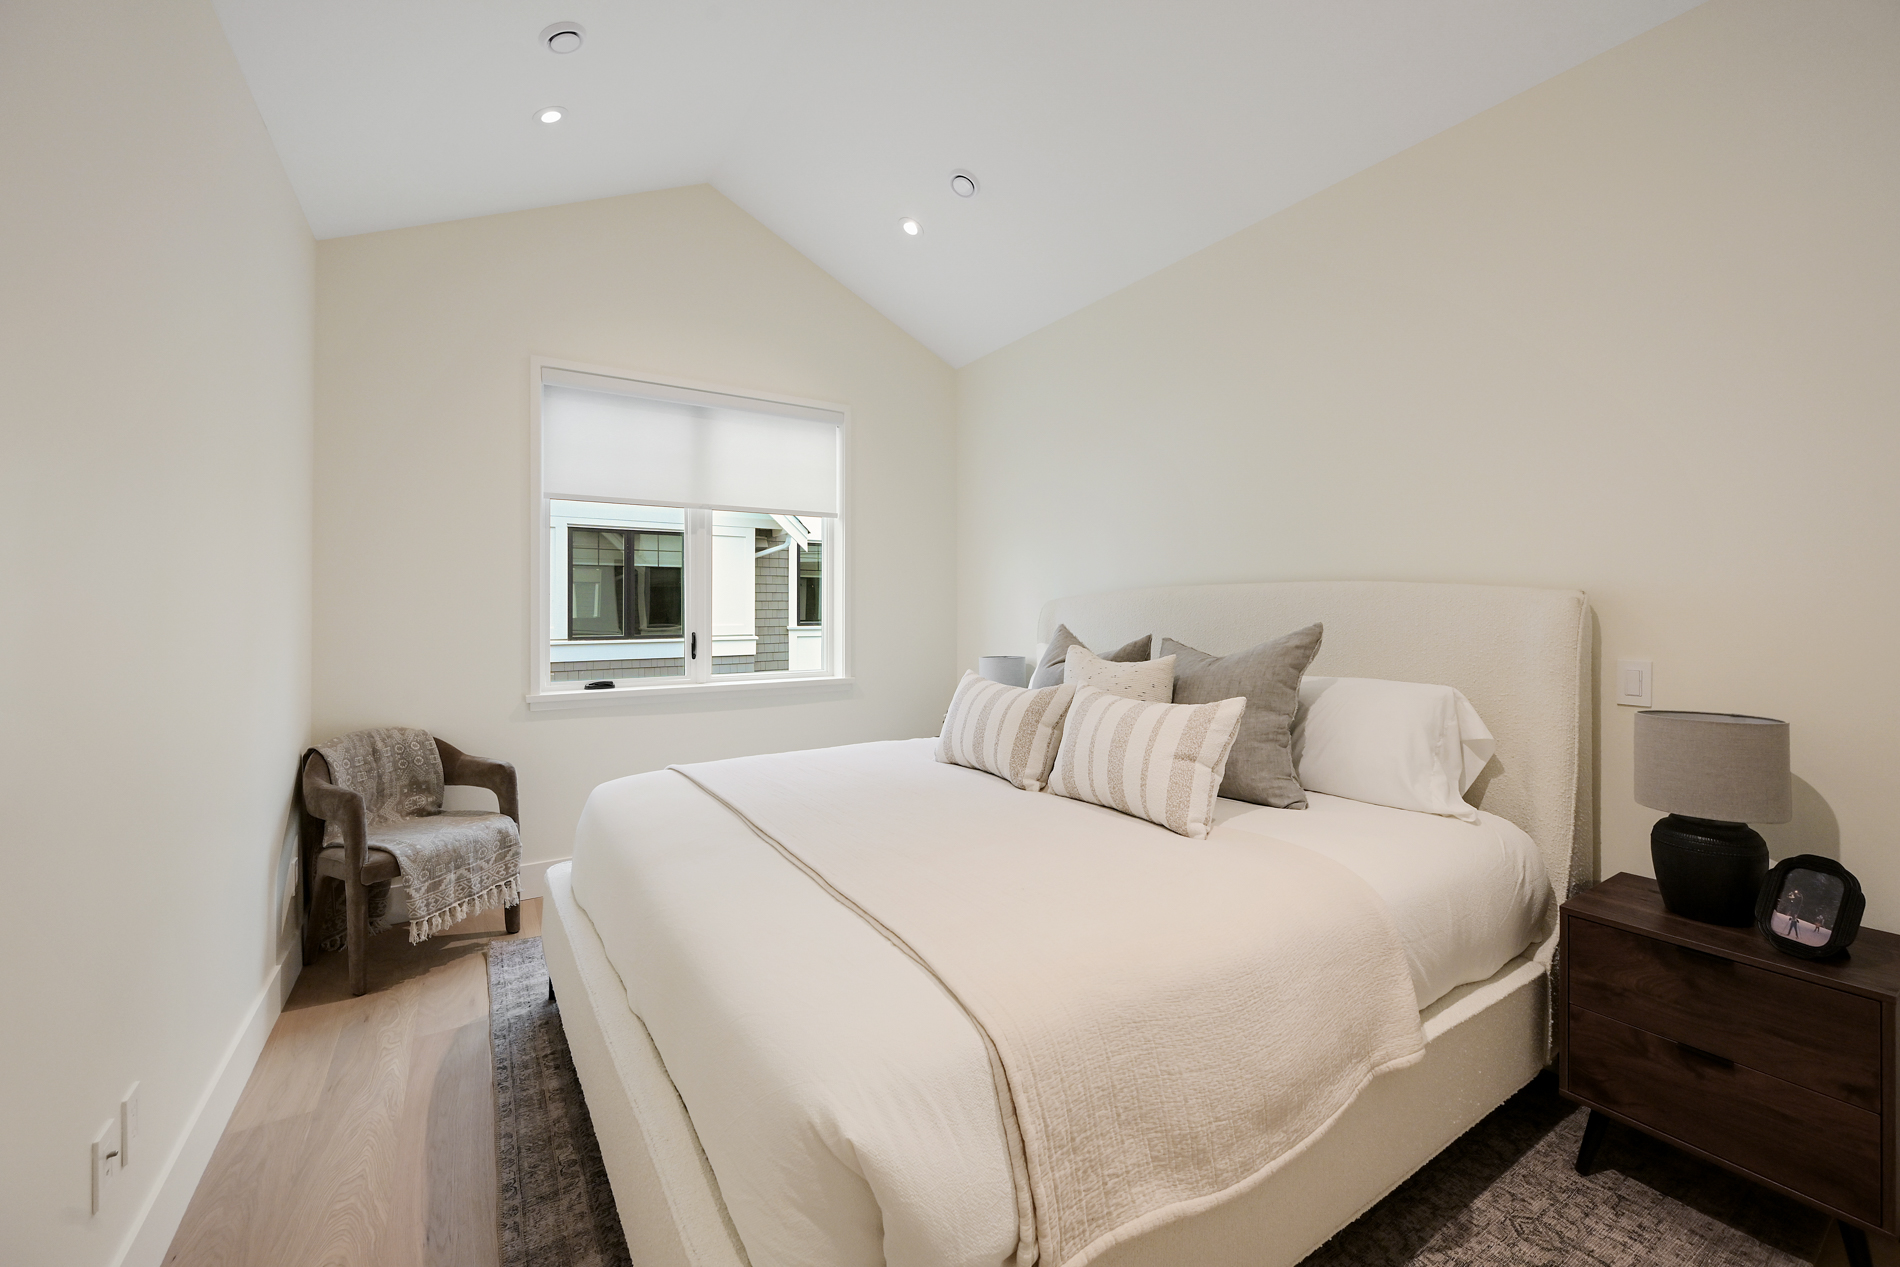
Vaulted bedroom, Townhomes 4 and 8
From the show suite
What we promised in 2025 is now standing on Foul Bay Road. Drag the slider to compare the original rendering with the finished homes, photographed this fall.
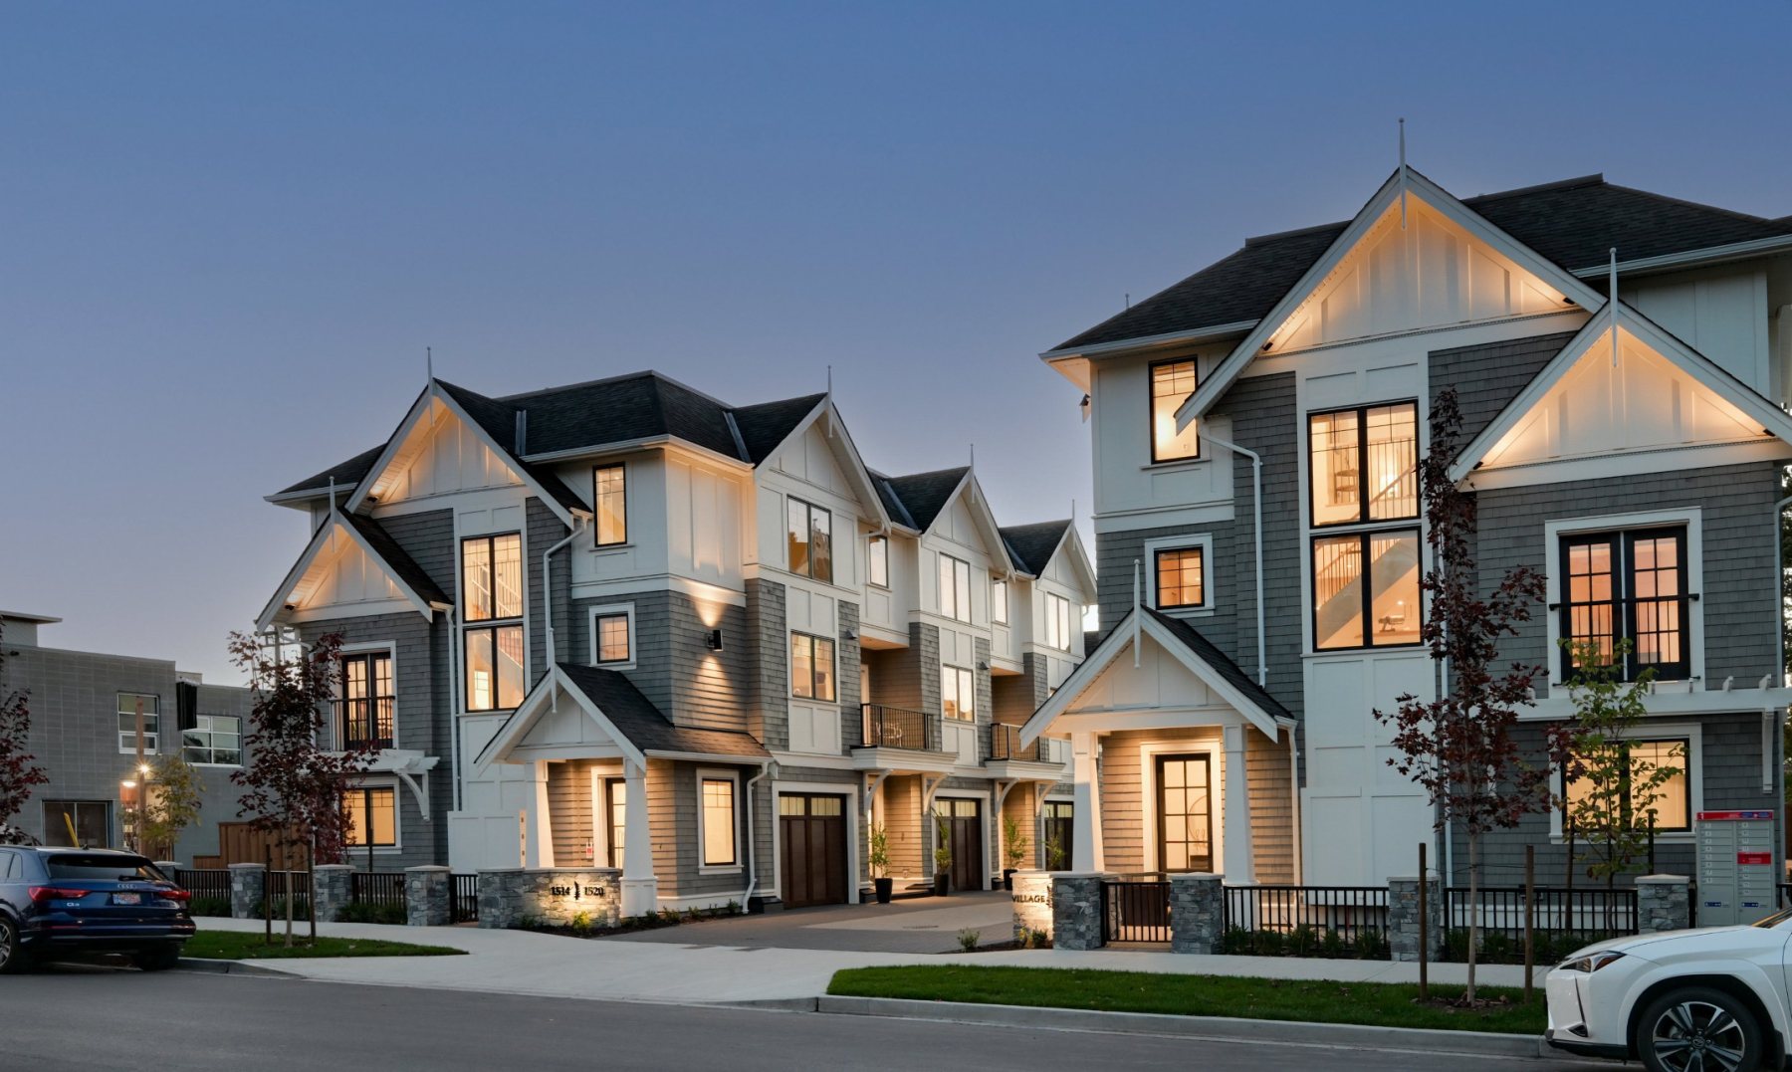
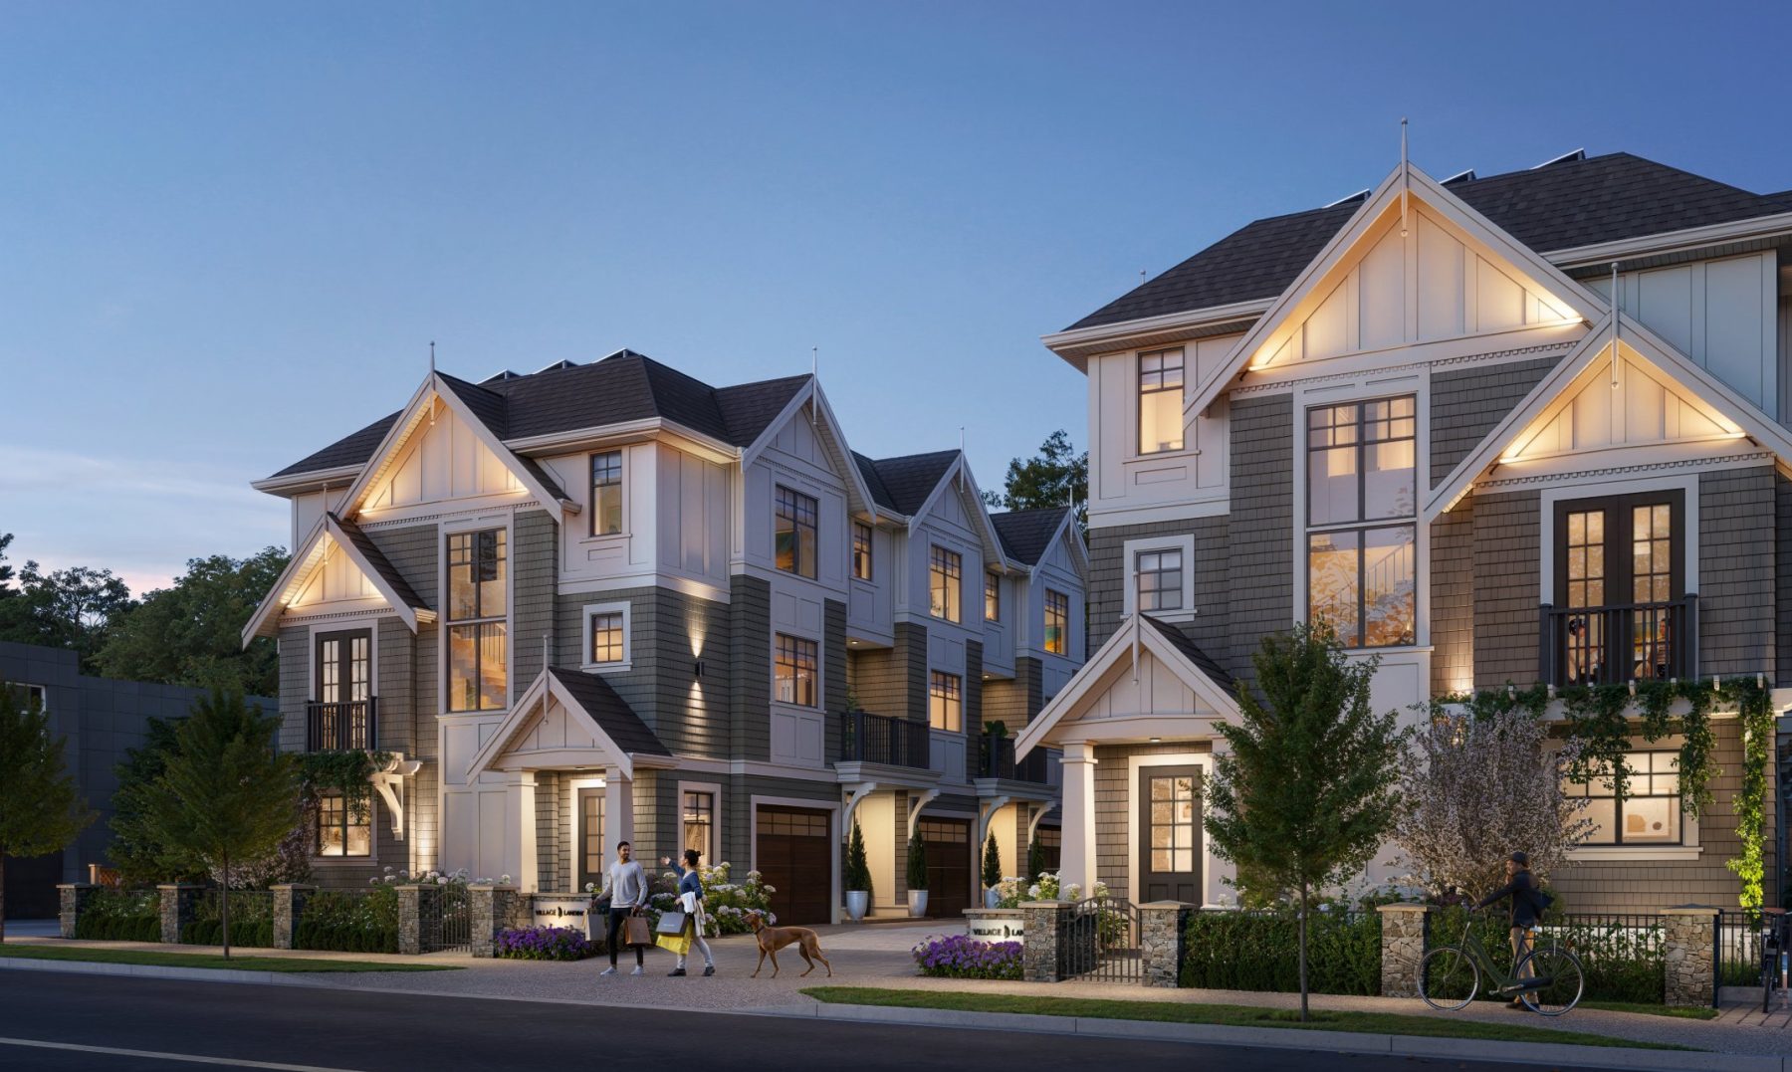 Rendering
Completed
Available homes
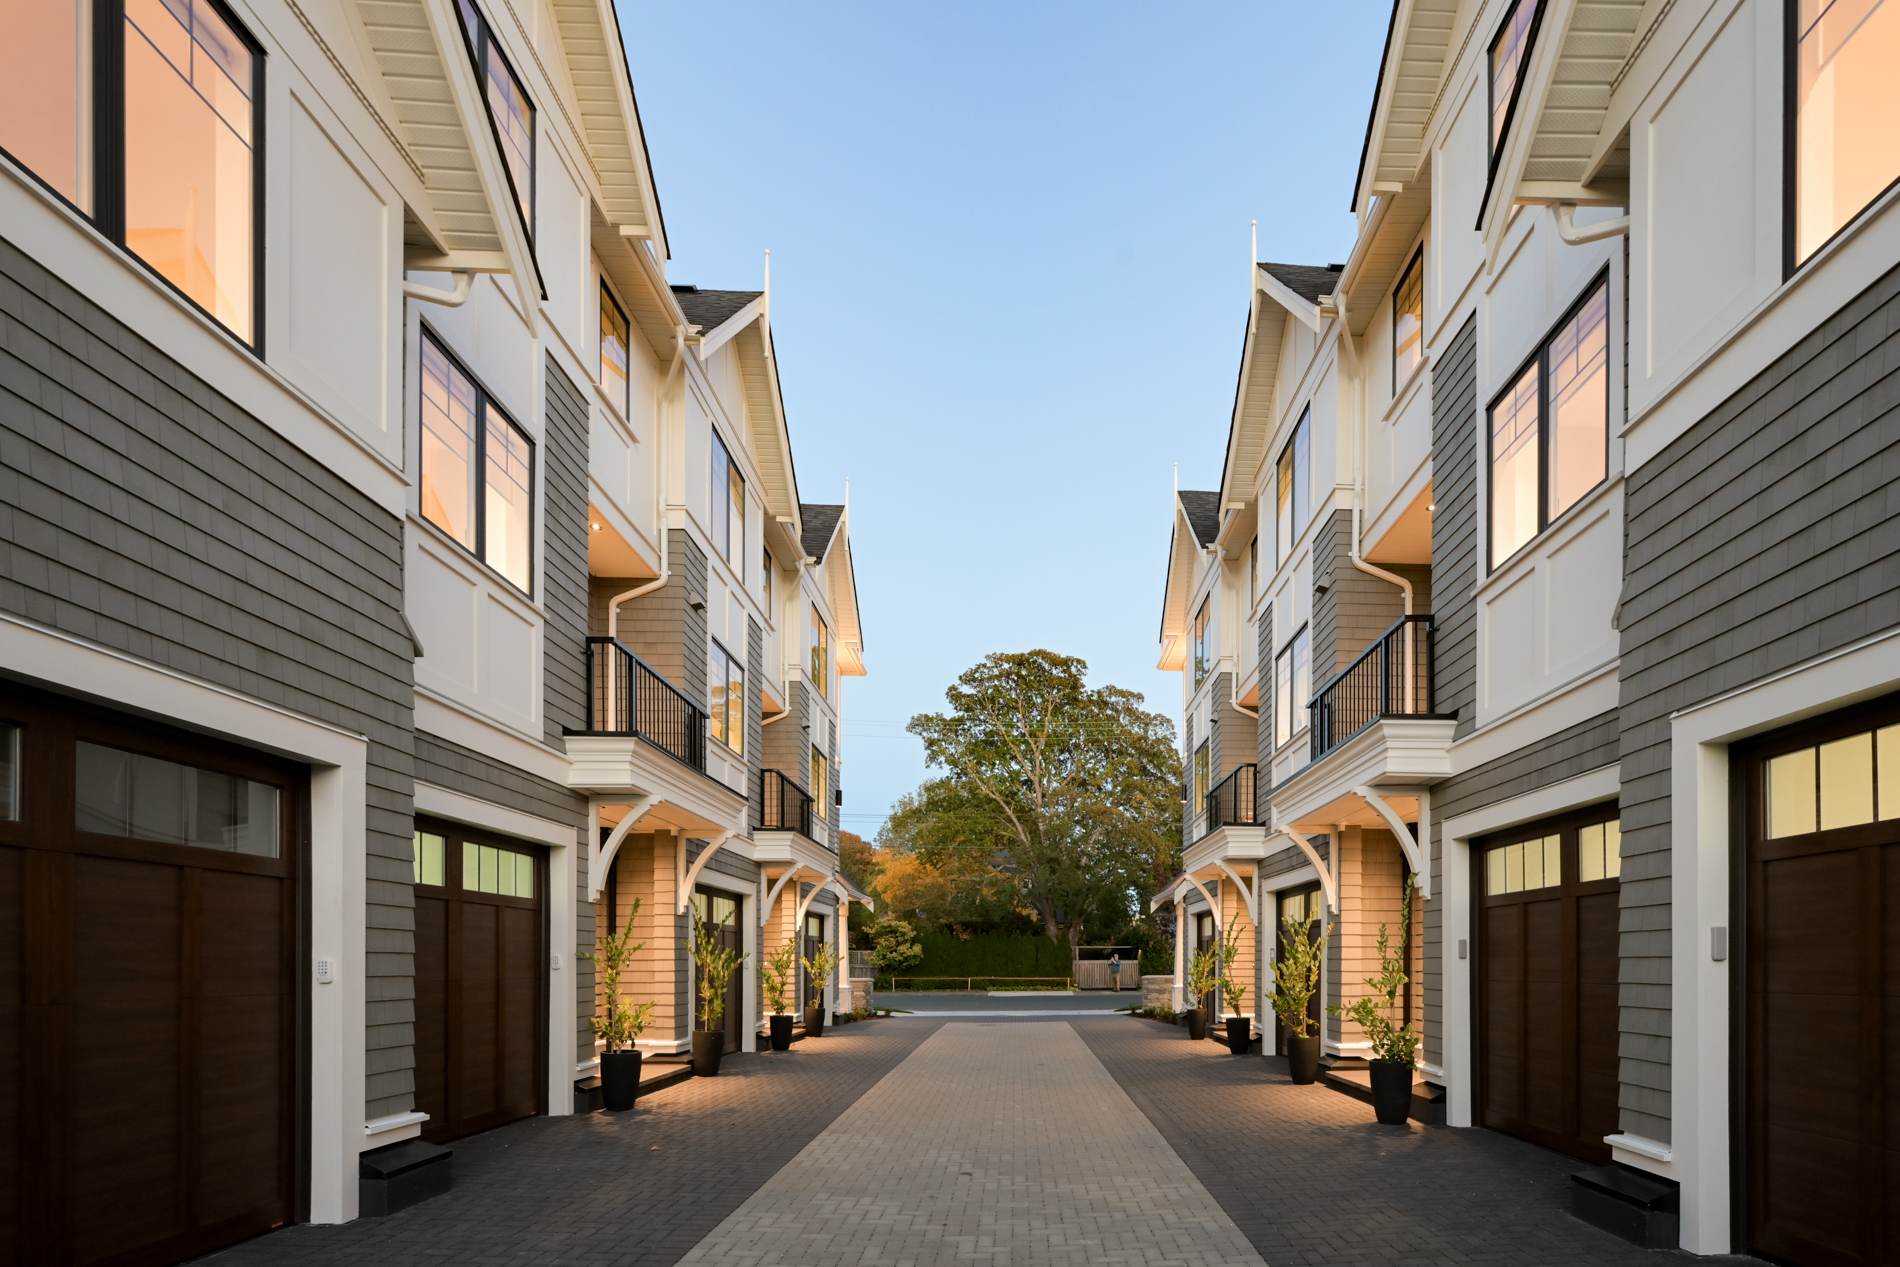
Two buildings face each other across a quiet laneway off Foul Bay Road. The four homes still available are the interior homes: 2 and 3 in Building A, which takes the southern exposure, and 6 and 7 in Building B, which looks over the neighbourhood's trees. Choose a home on the plan, or scroll to compare them.
Building A · South-facing
The bright one. Southern exposure, the largest layout, a walk-in closet off the primary, and a private patio off the den.
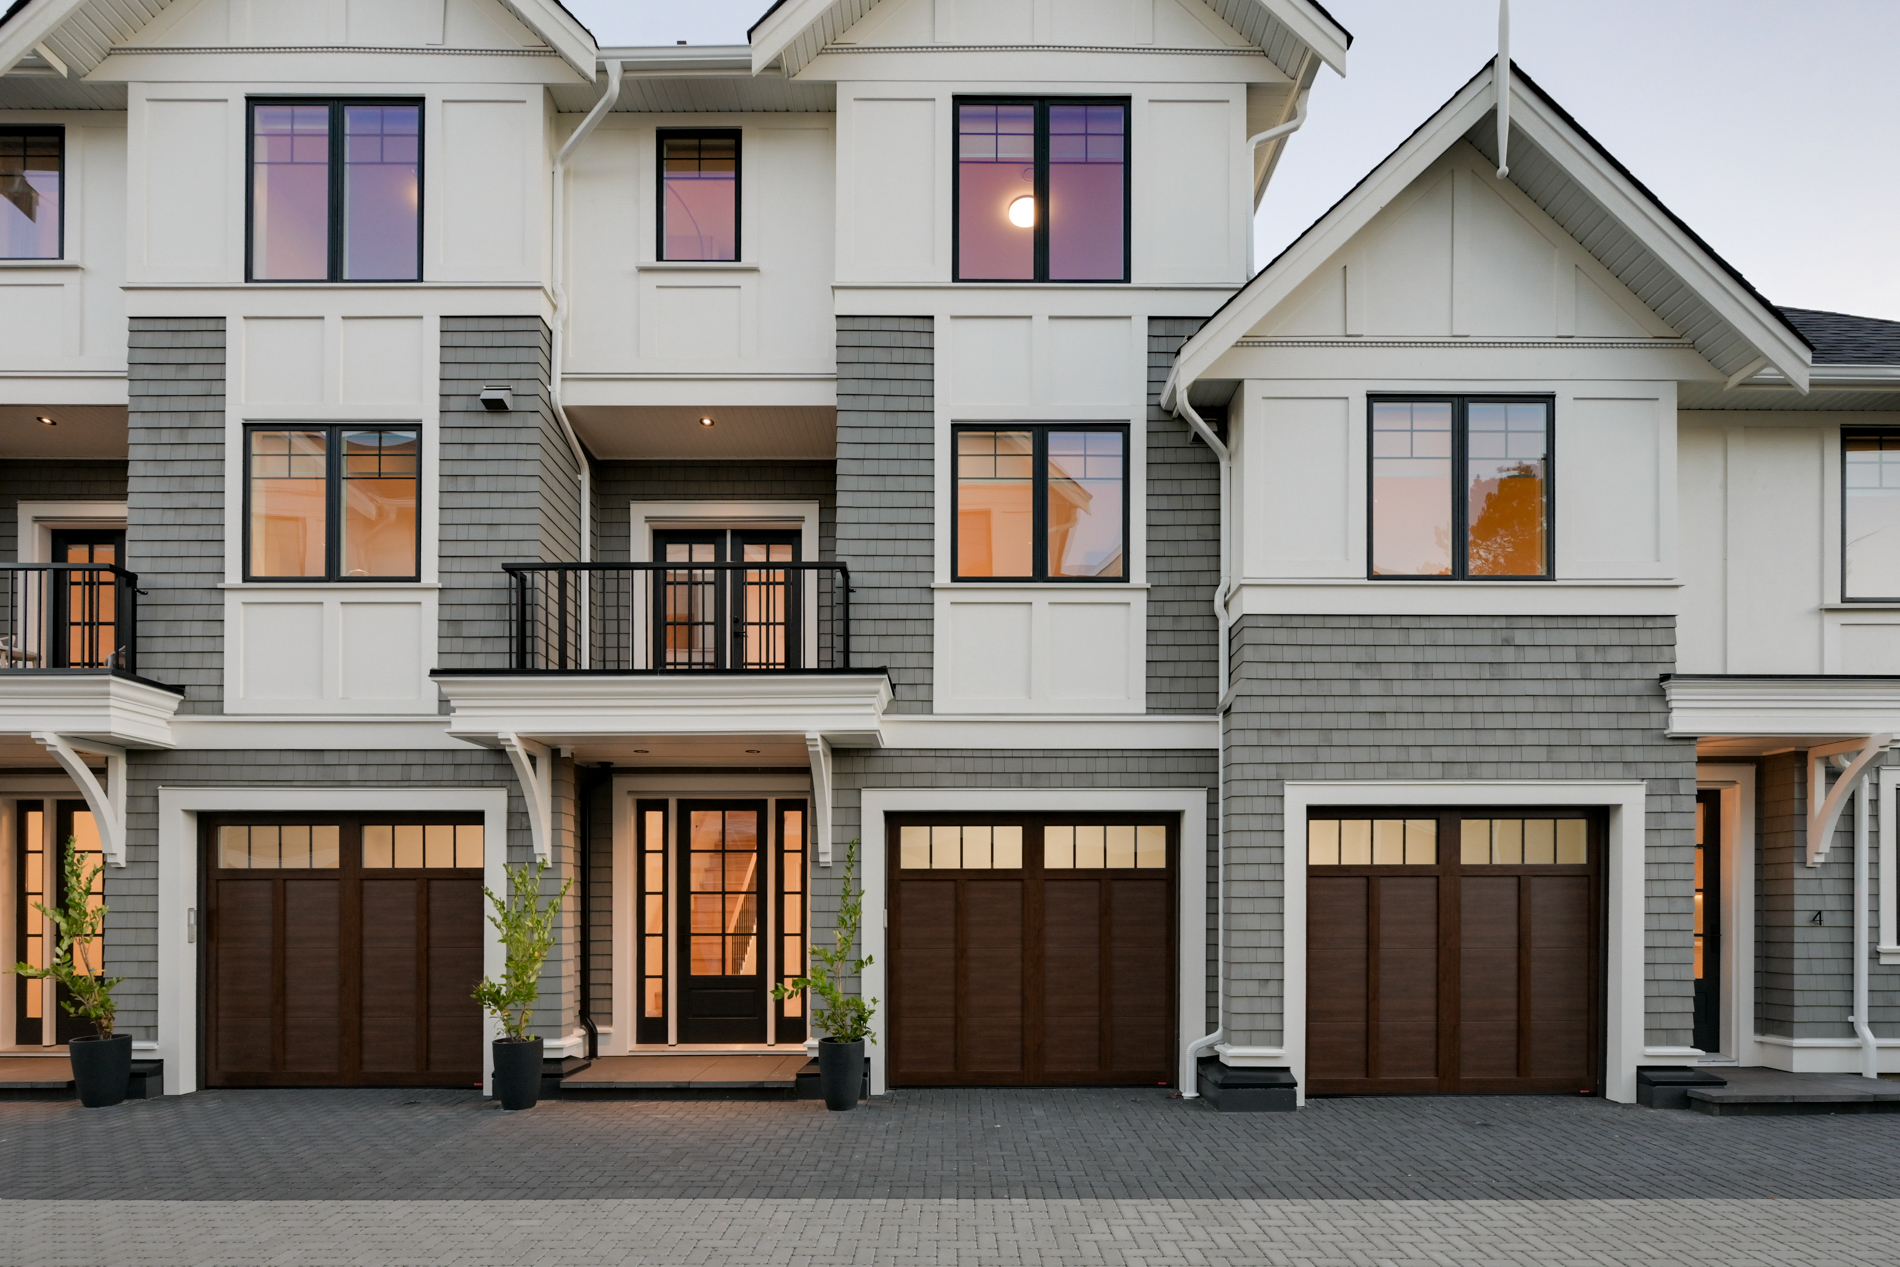
Building A · South-facing
Same southern light and the same 1,459 sq ft plan as Townhome 2, one door further from the street.
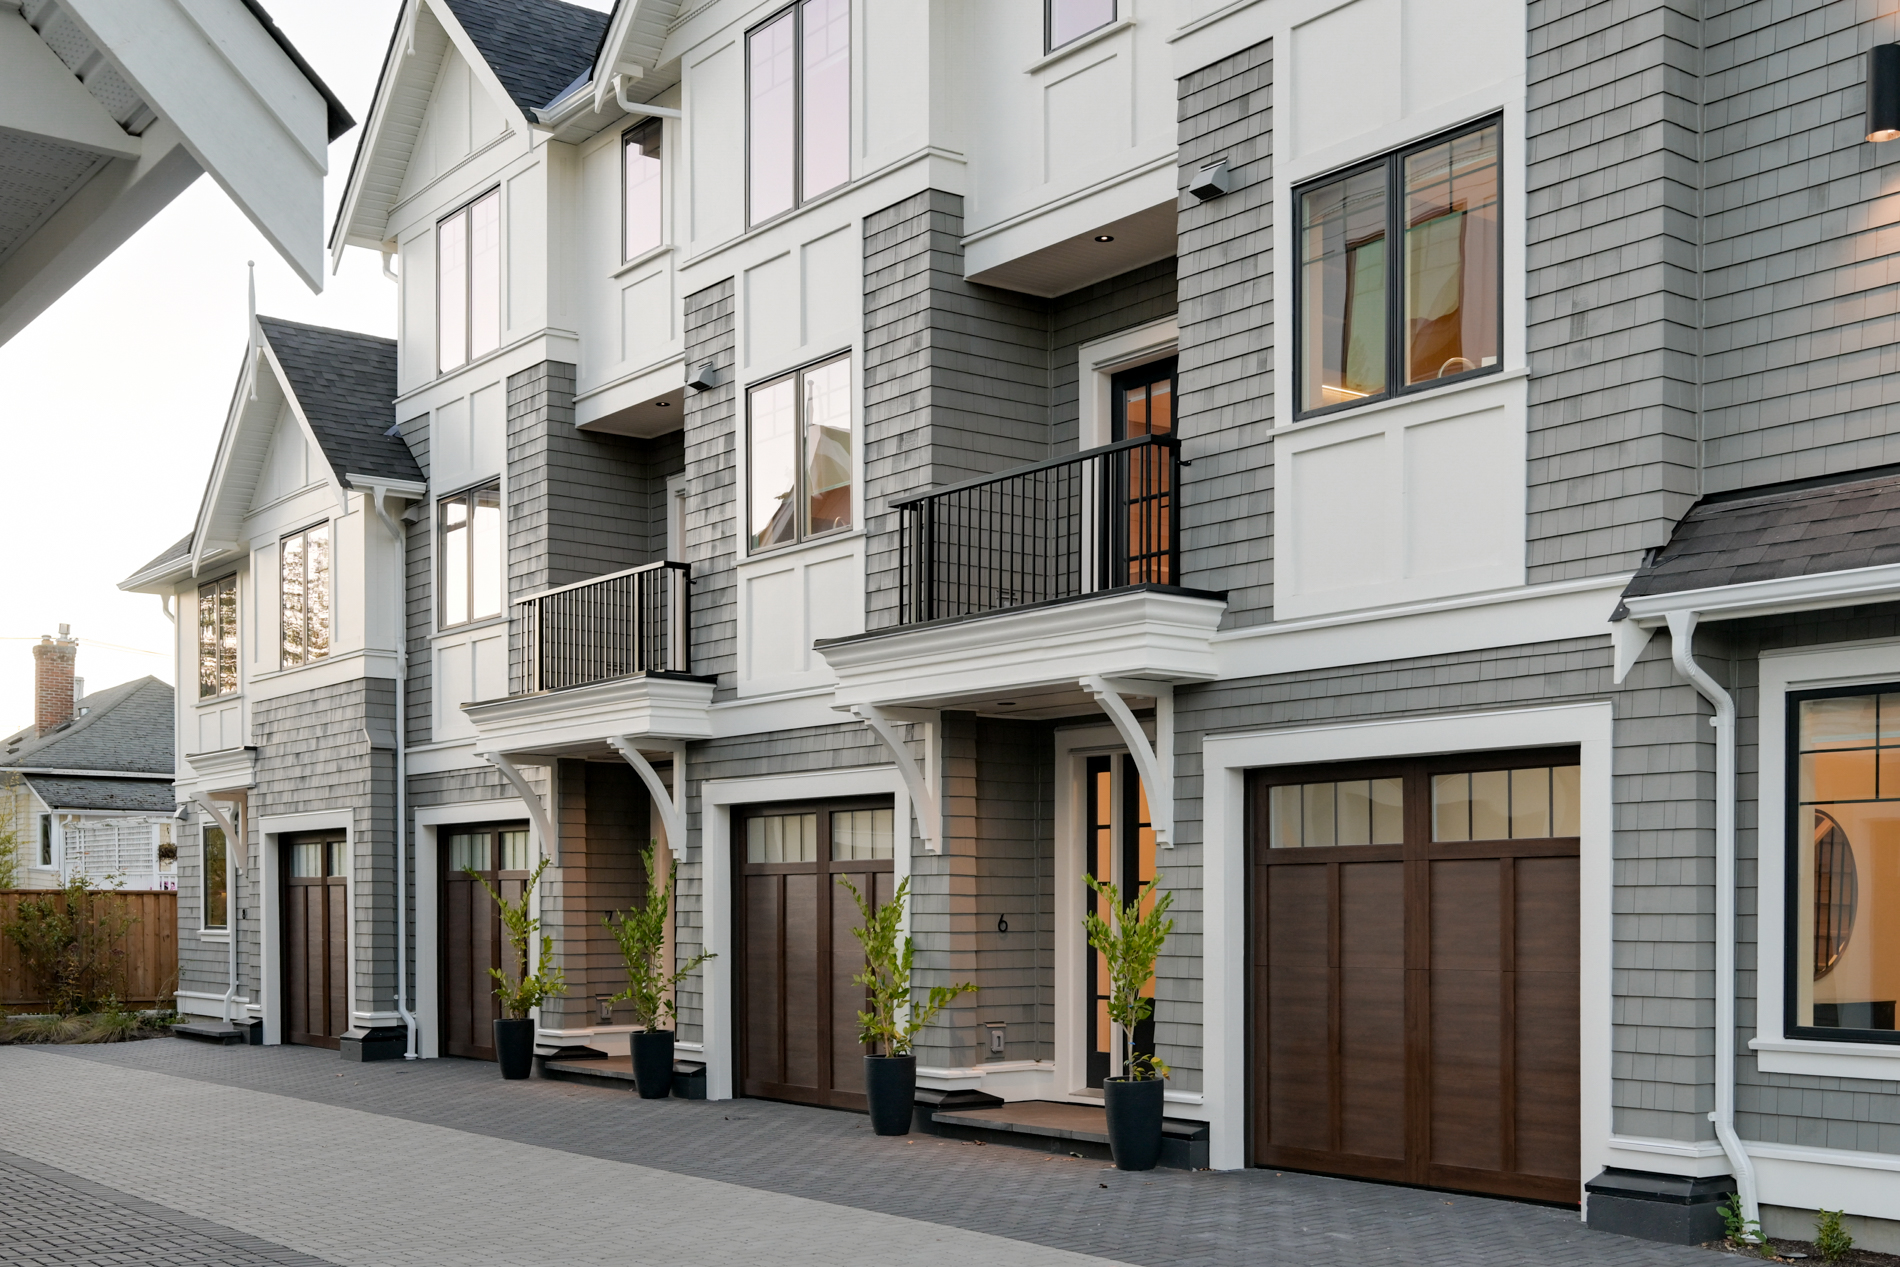
Building B · Overlooking the trees
One door in from the street on the treed side, with the same central layout, walk-in closet and private patio as its neighbours.
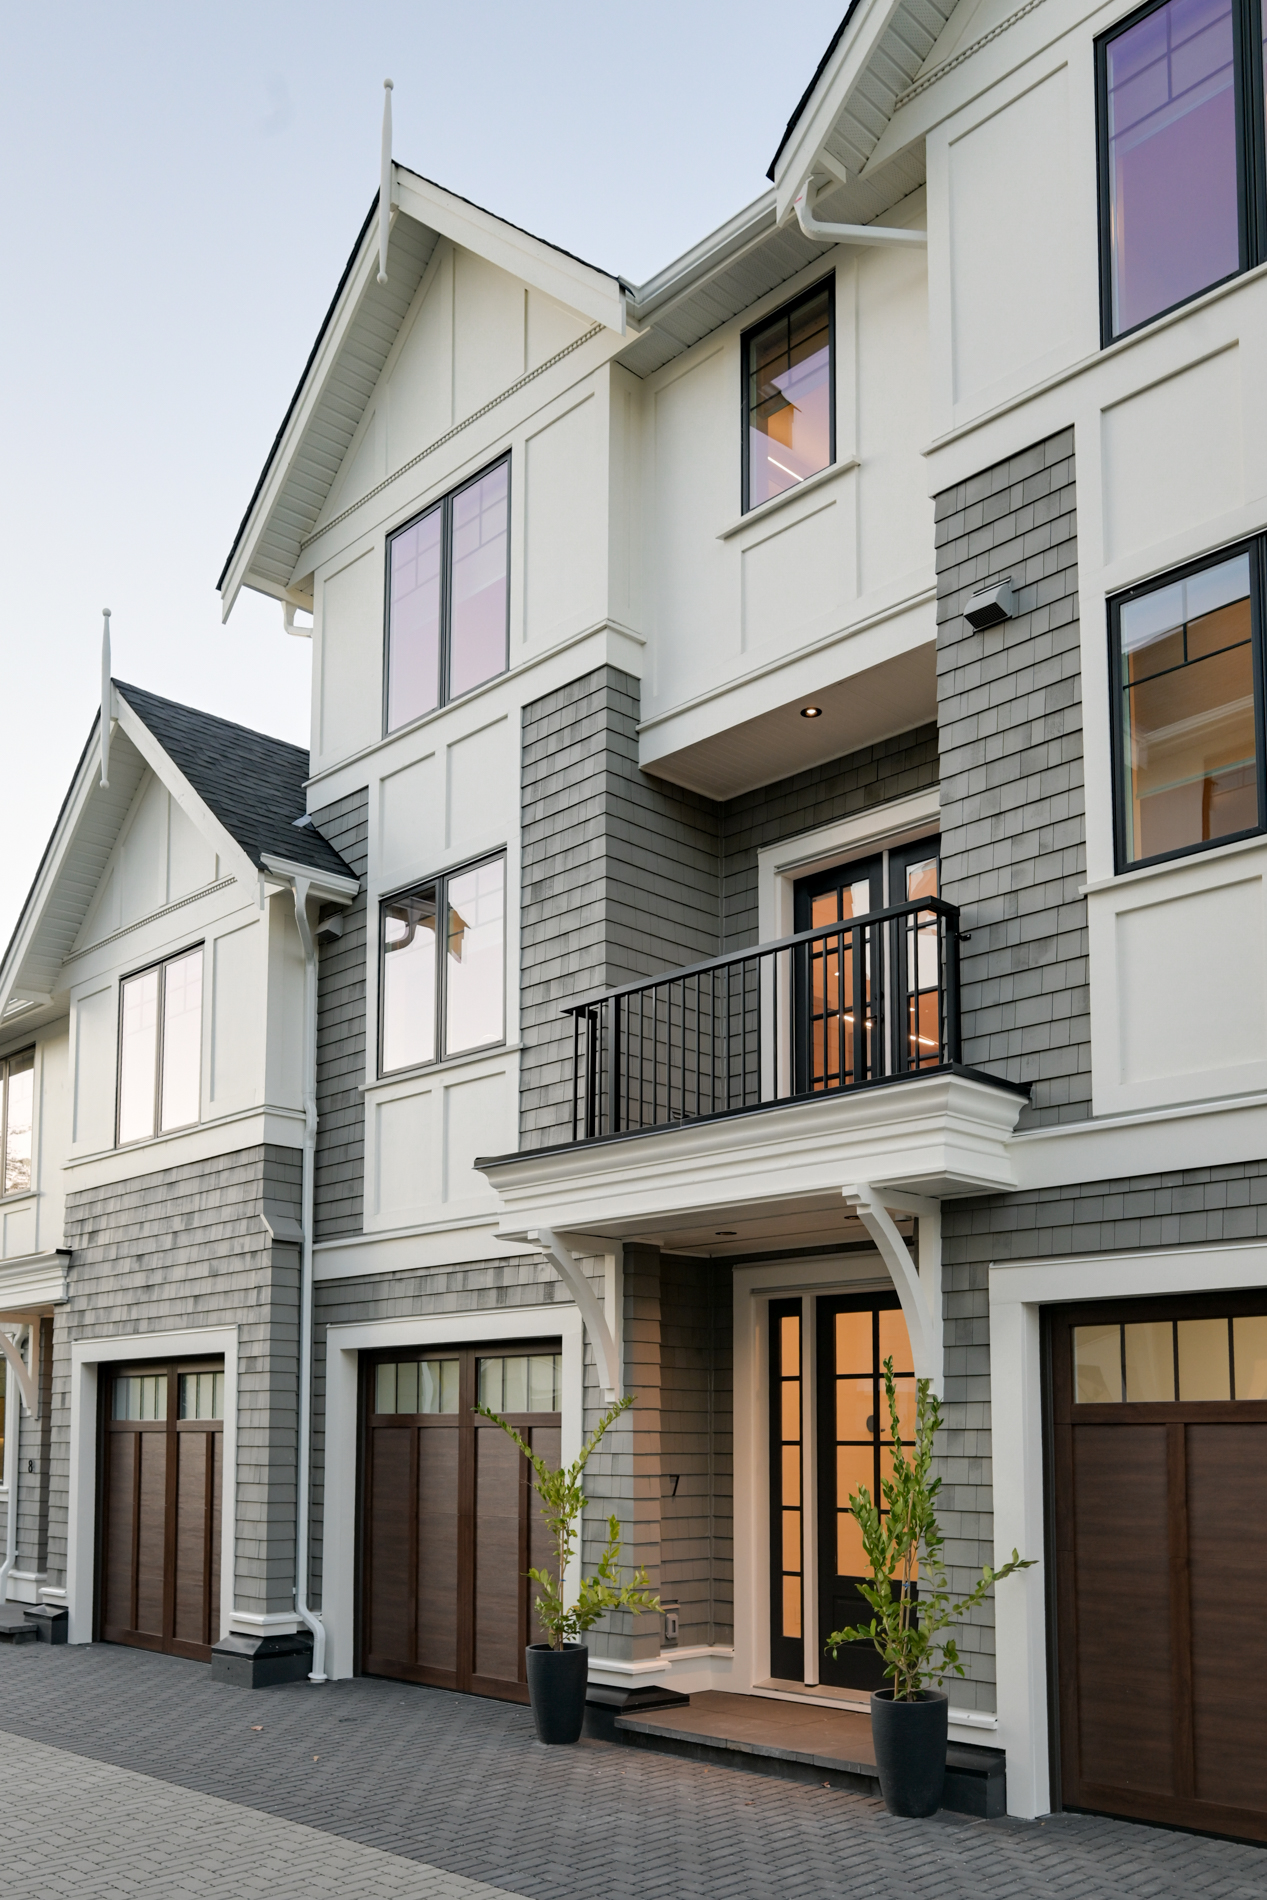
Building B · Overlooking the trees
The quiet one. Looks over the neighbourhood's greenery from the main level, with the same central layout and walk-in closet.
Solar & Sustainability
Enjoy low-impact living and long-term peace of mind. Breathe clean, healthy air year-round with an advanced ventilation system and heat pump for your comfort. Reap the energy-saving rewards of solar panelling and high-performance windows. Power up in your own private EV-ready garage and go.
Integrated rooftop solar to harness clean energy and save 25%
Efficient year-round climate control and clean-air comfort
Private garage with electric vehicle charging
Superior insulation and natural light, year-round
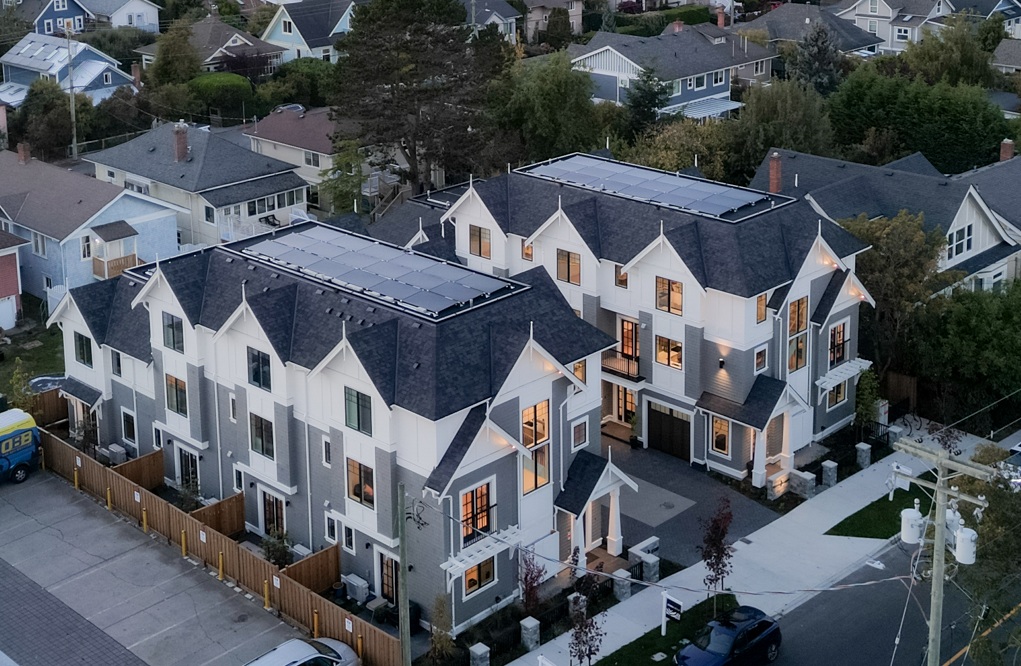
The two buildings at sunset, rooftop solar in place
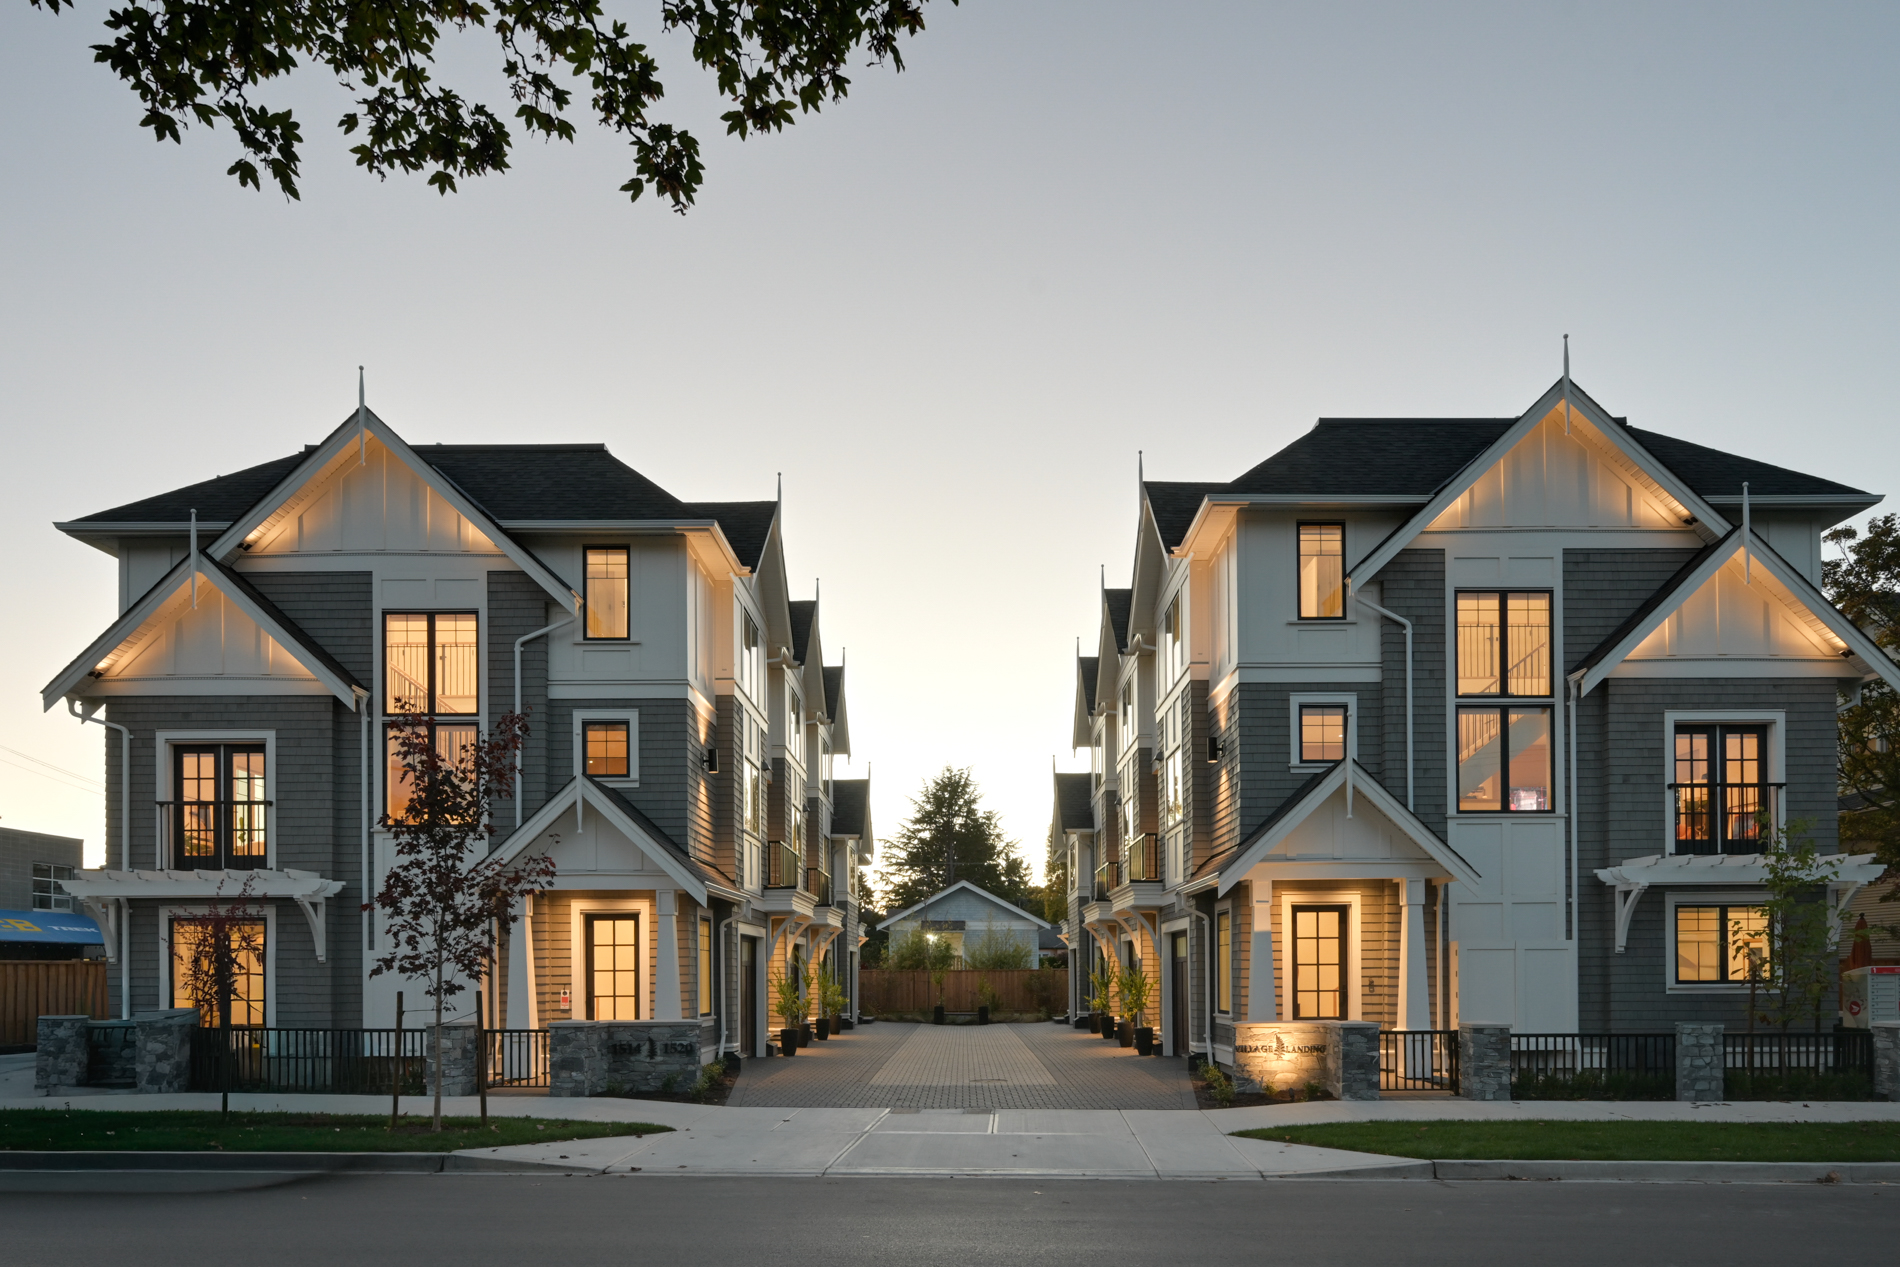
Lasting legacy
Village Landing was envisioned as more than a townhouse development. Shaped by the character of the neighbourhood and designed with long-term value in mind, it represents a thoughtful addition to the community, intended to endure in both livability and architectural distinction.
Working with Zebra Design Group, we set out to create more than just another townhome. We wanted to craft forward-thinking homes that reflect this exceptional location near Oak Bay Village. With natural wood finishes, tall entrance doors, central heating and cooling, energy-efficient construction, and rooftop solar, every detail at Village Landing was chosen to create homes that feel warm, elevated, and welcoming.
 VILLAGE LANDING
1514-1520 Foul Bay Rd
Victoria, BC